




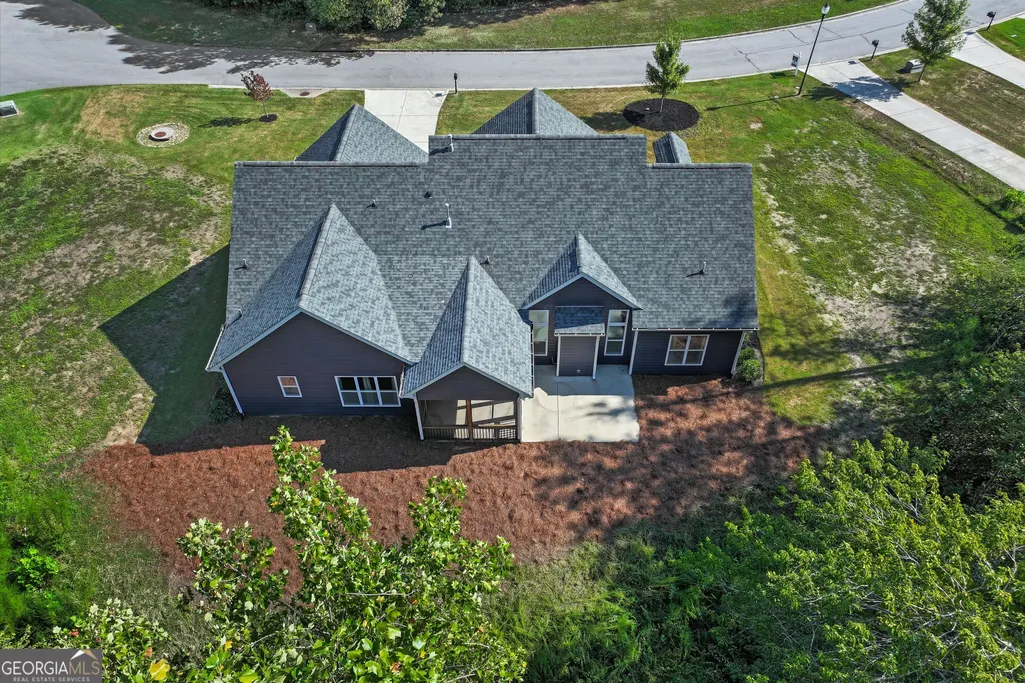

Address
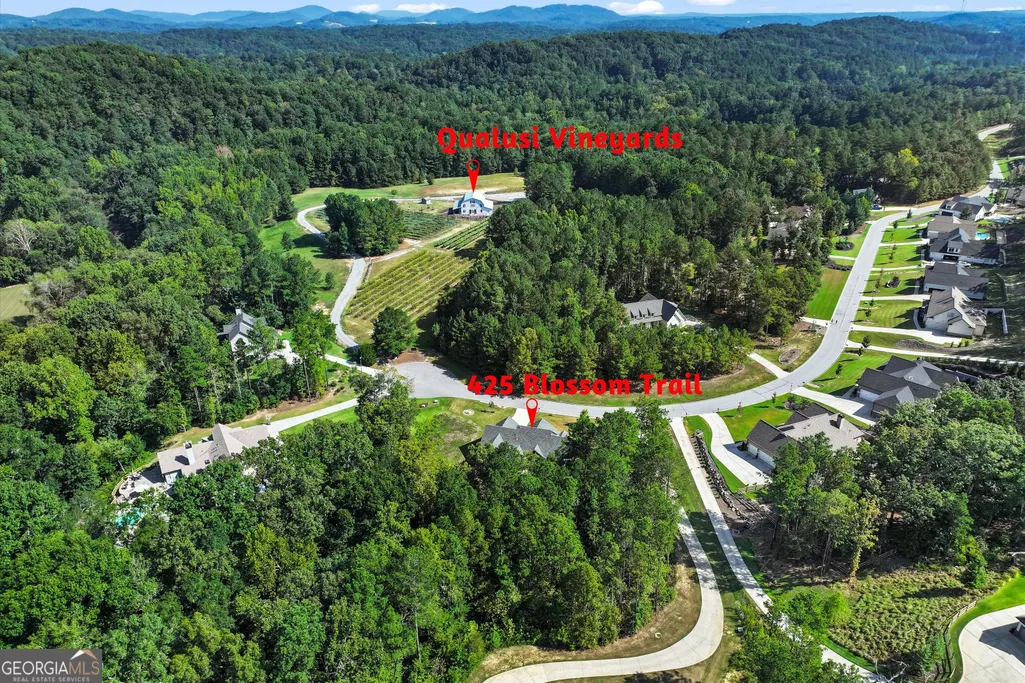
425 Blossom Trail, Acworth, GA
Price
$ 750,000
Property Attributes
- MLS#10841352
- TypeSingle Family
- Listing Status New
- CountyPaulding
- CityAcworth
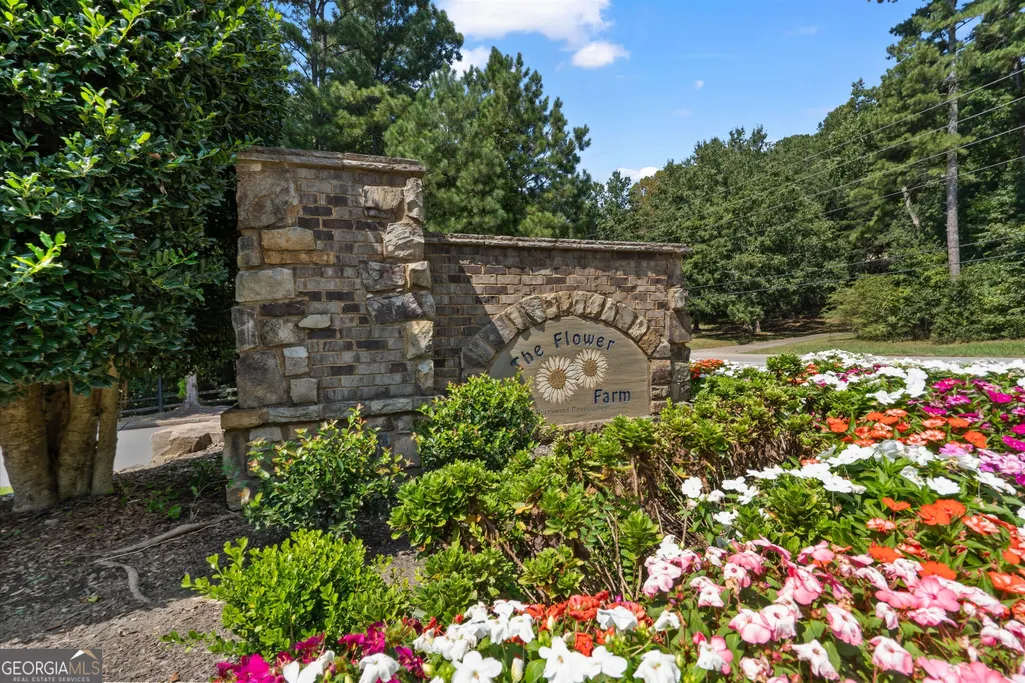
- NeighborhoodThe Flower Farm
- Zip30101
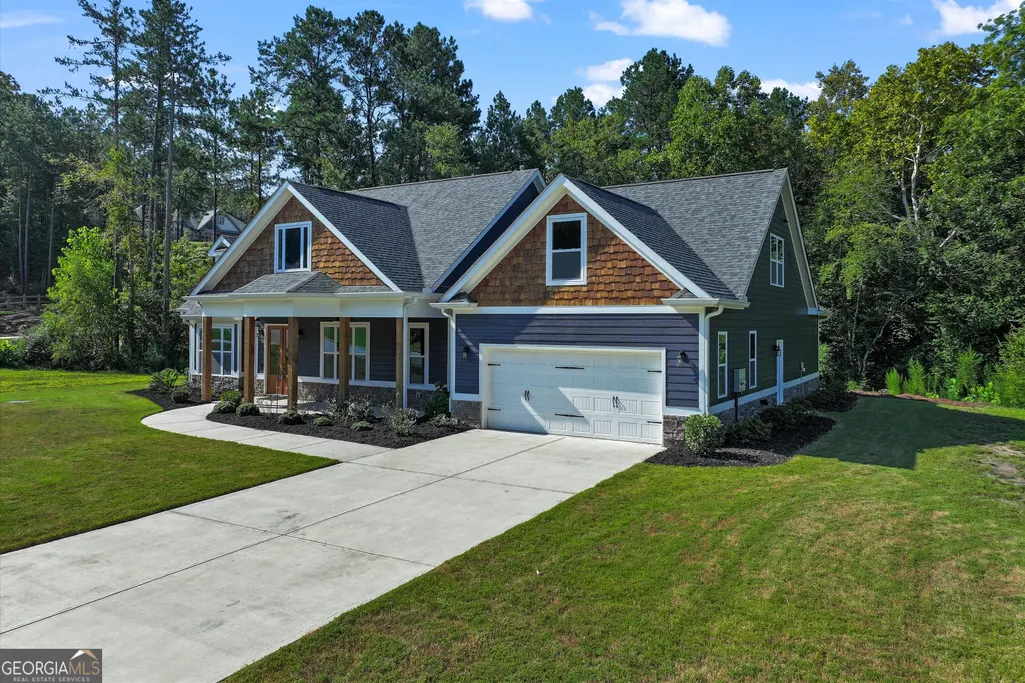
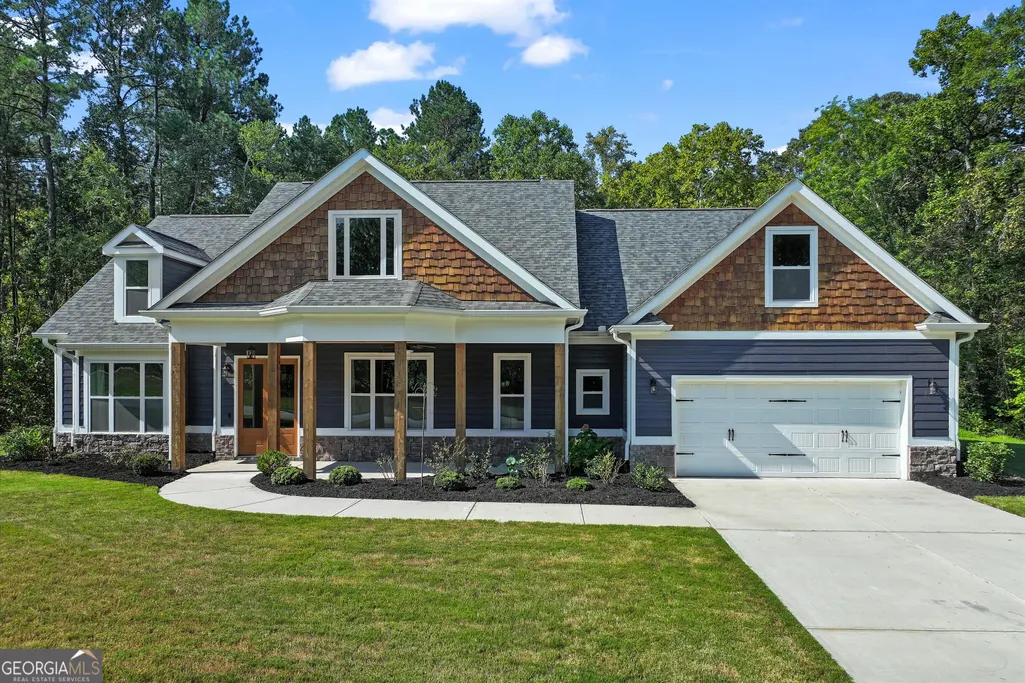
- StyleCraftsman, Ranch
- Year Built2022
- Taxes$ 2287
- Price$ 750,000
- Bedrooms4
- Full Bathrooms3
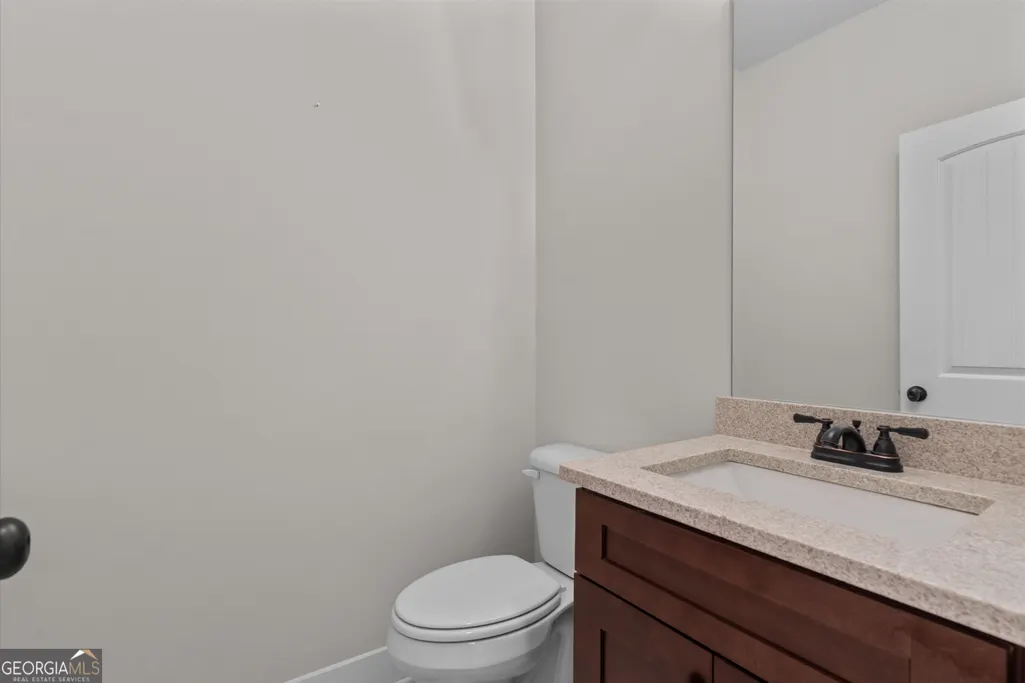
- Half Bathrooms1
- Sqr Footage2786
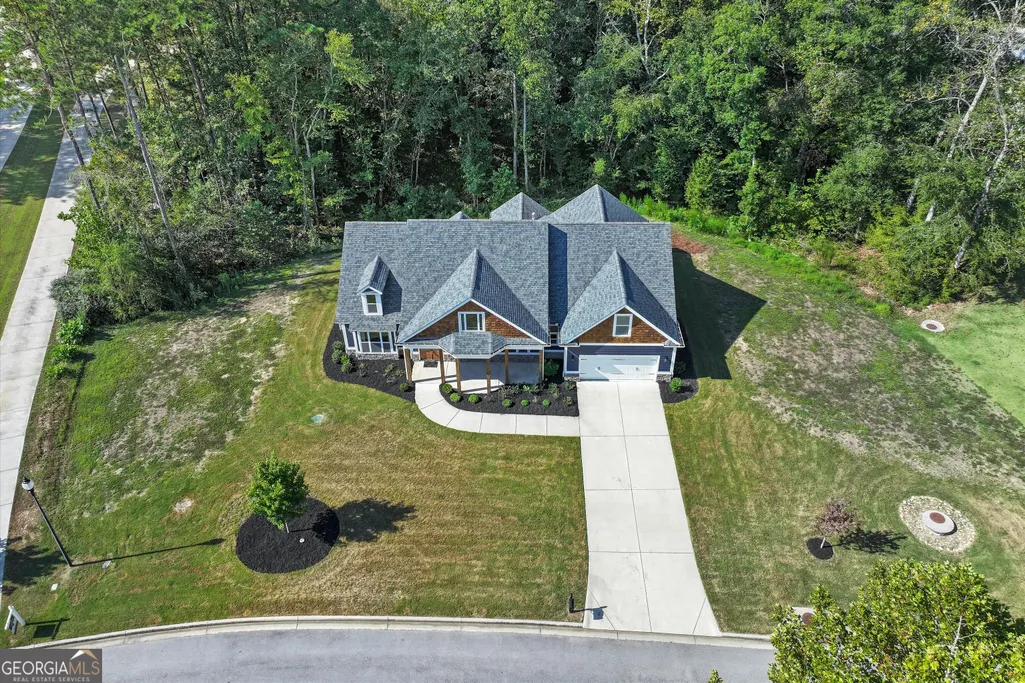
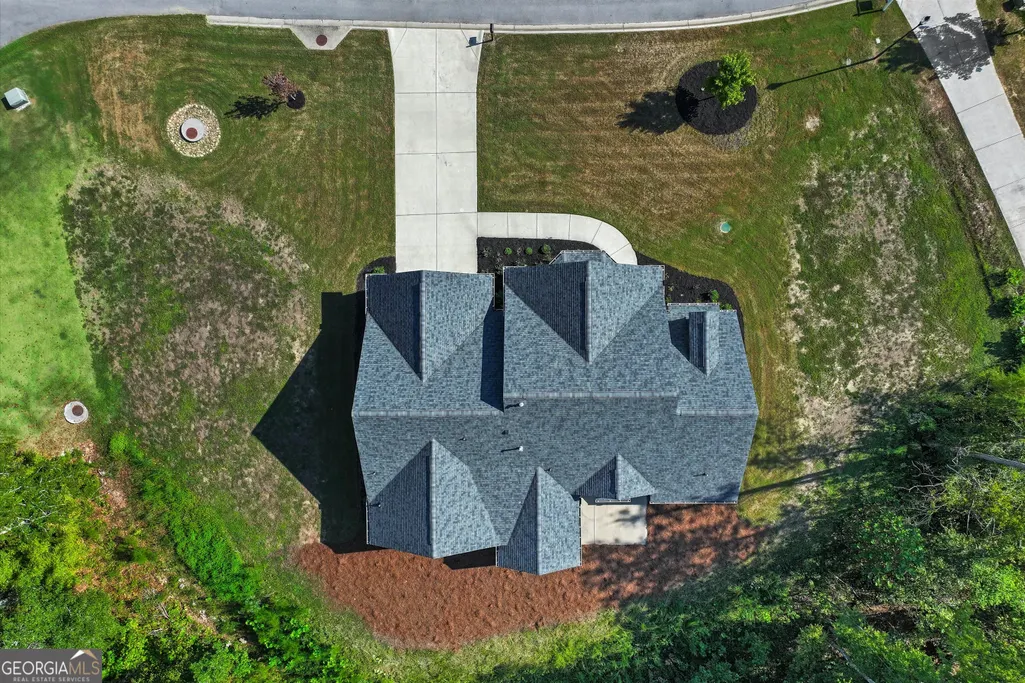
- Lot Size1.31 Acres
Data Source:
Georgia MLS (GAMLS)
Property Description
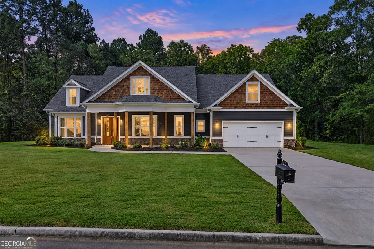
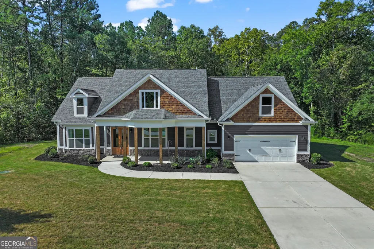
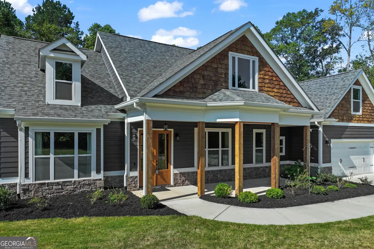
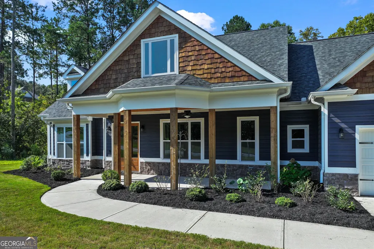
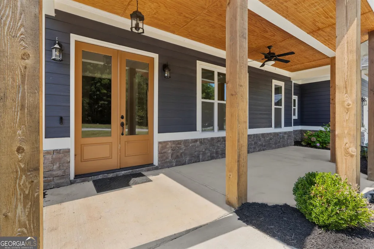
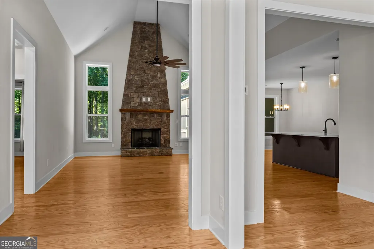
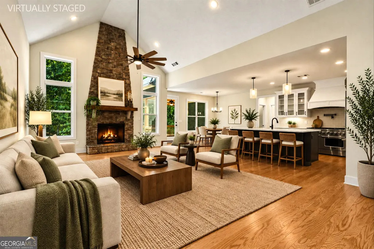
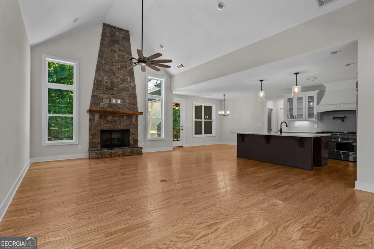
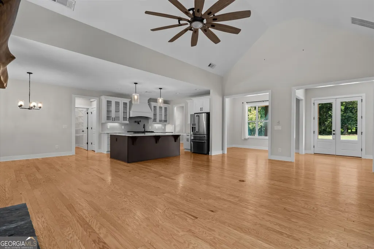
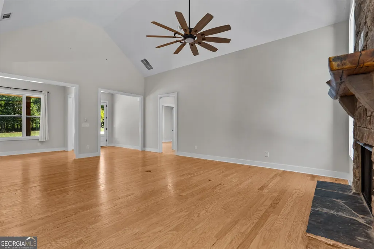
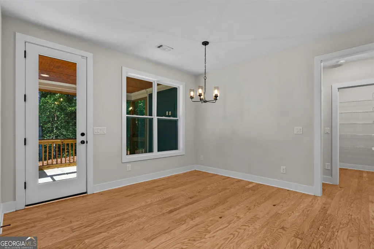
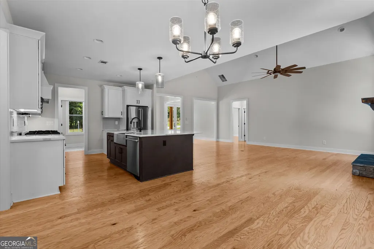
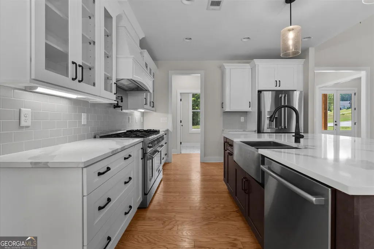
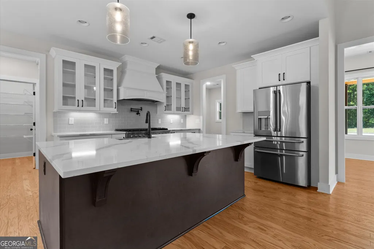
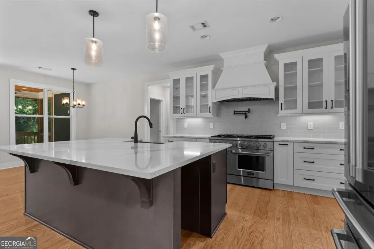
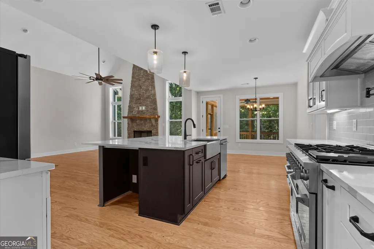
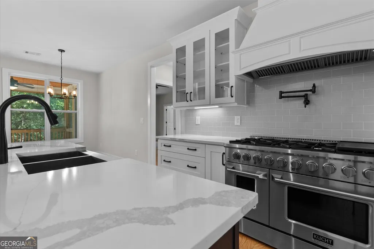
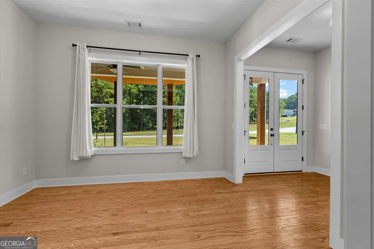
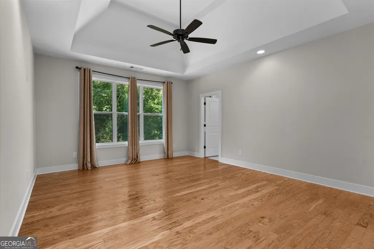
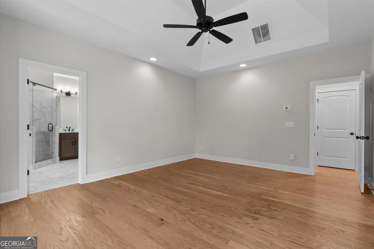
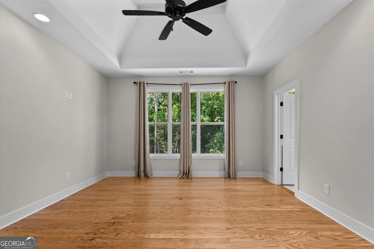
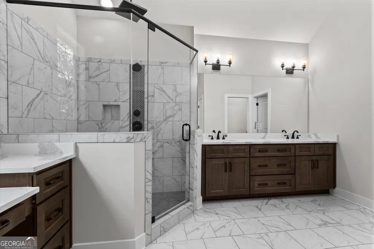
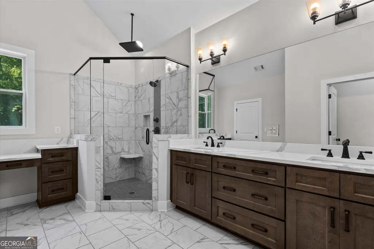
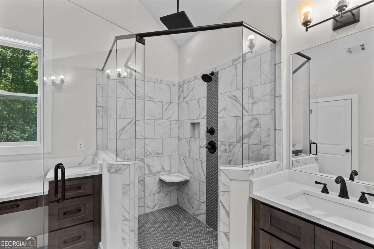
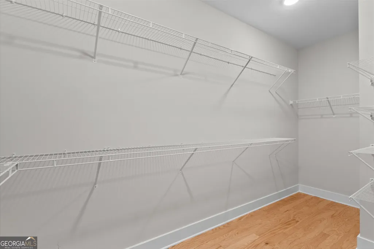
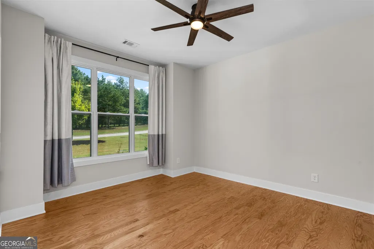
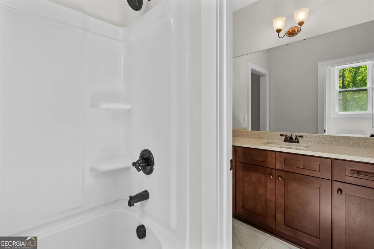
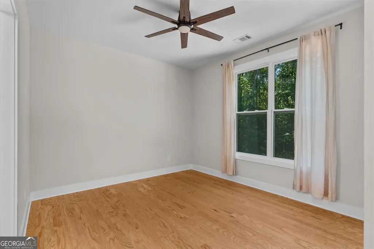
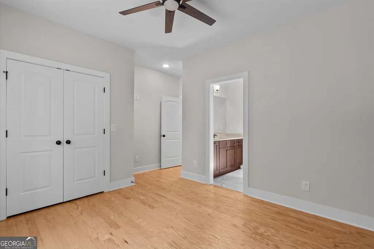
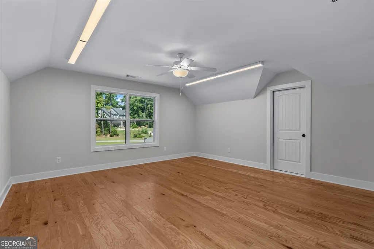
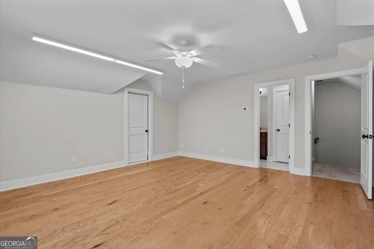
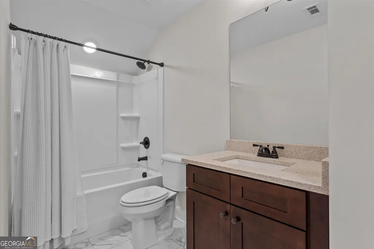
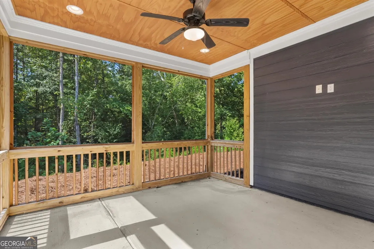
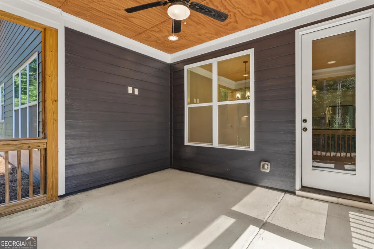
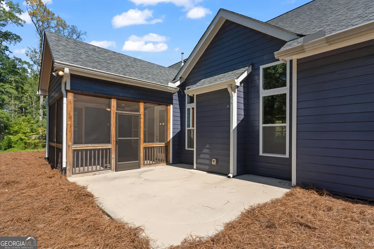
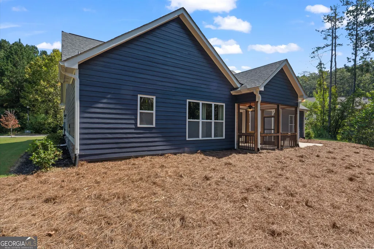
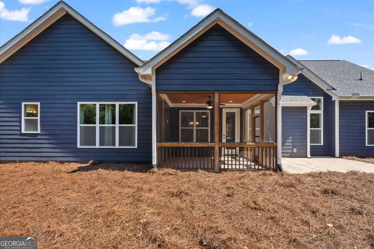
Set in a truly one-of-a-kind location with beautiful views of Qualusi Vineyards just across the street, this exceptional home blends peaceful surroundings with modern comfort and timeless style. A charming front porch welcomes you inside, where warm hardwood floors and an open-concept design create an inviting atmosphere for everyday living and effortless entertaining. At the heart of the home, an oversized quartz island anchors the beautifully appointed kitchen and flows seamlessly into the spacious gathering area. A striking stone fireplace provides a warm, timeless focal point and adds character to the open living space. The privately situated primary suite offers a relaxing retreat with a spacious bathroom featuring a whirlpool tub and generous walk-in closet. On the opposite side of the home, two additional bedrooms share a convenient Jack-and-Jill bathroom, creating a thoughtful split-bedroom layout. The extra-long garage is equipped with four 120-volt outlets, providing added functionality for tools, equipment, or projects. Upstairs, a versatile loft with a full bathroom and four additional 120-volt outlets offers endless possibilities as a fourth bedroom, home office, fitness room, media space, hobby retreat, or craft room. Spend spring mornings enjoying vineyard views from the front porch, or unwind on the screened-in back patio while taking in the beauty of all four Georgia seasons. Peaceful and private yet conveniently located just minutes from Publix, local schools, and Lake Allatoona, this home offers the lifestyle you have been waiting for. Front-porch living is calling-and 425 Blossom Trail is ready to welcome you home!
| Elementary School | Middle School | High School |
|---|---|---|
| Burnt Hickory Elementary School | McClure Middle School | North Paulding High School |
| Price History | |
|---|---|
| 9/7/2026 | Listed $750,000 |
General Features
| Sewer | Public Sewer |
|---|---|
| Heating | Central,Forced Air |
| Cooling | Ceiling Fan(s),Central Air |
| Utilities | Cable Available,Electricity Available,Natural Gas Available,Sewer Available,Underground Utilities,Water Available |
| Roof | Composition |
| Appliances | Cooktop,Dishwasher,Disposal,Double Oven,Gas Water Heater,Microwave,Other,Range |
| HOA Fee | 1200 |
| Association Fee Includes | Maintenance Grounds,Other |
| Patio/Porch Features | Patio,Porch,Screened |
| Architectural Style | Craftsman,Ranch |
| Security Features | Smoke Detector(s) |
| Construction Materials | Other,Stone |
| Year Built | 2022 |
| Electric | 220 Volts |
| Levels | One and One Half |
| Property Subtype | Single Family Residence |
| Tax Year | 2025 |
| Community Features | None |
| County | Paulding |
| New Construction | false |
| Property Type | Residential |
| HOA | true |
| Attached Garage | true |
| Subdivision Name | The Flower Farm |
| Garage Y/N | true |
| Full Baths | 3 |
| Status | New |
| Directions | Take Highway 41 North to Black Acre Trail/Dabbs Bridge Road and turn left. Continue approximately 2 miles. The Flower Farm subdivision will be on the left. Turn left into the subdivision, then turn right onto Blossom Trail. Continue to the end of the street. The home will be on the left at 425 Blossom Trail. |
| High School | North Paulding |
| City | Acworth |
| Lot Size Units | Acres |
| Lot Size Square Feet | 57063.6 |
| Carport Y/N | false |
| Spa Features | Bath |
| Elementary School | Burnt Hickory |
| Land Lease Y/N | false |
| Tax Annual Amount | 2287 |
| Home Warranty Y/N | false |
| Middle/Junior High School | McClure |
| Property Condition | Resale |
| Virtual Tour | https://www.zillow.com/view-imx/4875acb4-37d4-434d-9510-0dab63b781c9?setAttribution=mls&wl=true&initialViewType=pano&utm_source=dashboard |
| Structure Type | House |
| Building Area Units | Square Feet |
| Living Area Units | Square Feet |
| Standard Status | Active |
| Occupancy Type | Vacant |
| Virtual Tour | https://cre8ivemedia.hd.pics/425-Blossom-Trl |
Interior Features
| Interior Amenities | Double Vanity,High Ceilings,Rear Stairs,Separate Shower,Soaking Tub,Entrance Foyer,Vaulted Ceiling(s),Walk-In Closet(s) |
|---|---|
| Basement | None |
| Flooring | Hardwood |
| Total Fireplaces | 1 |
| Fireplace Features | Family Room,Gas Log,Gas Starter,Other |
| Air Conditioning Y/N | true |
| Heating Y/N | true |
| Window Features | Double Pane Windows |
| Fireplace Y/N | true |
| Above Grade Finished Area | 2786 |
| Half Baths | 1 |
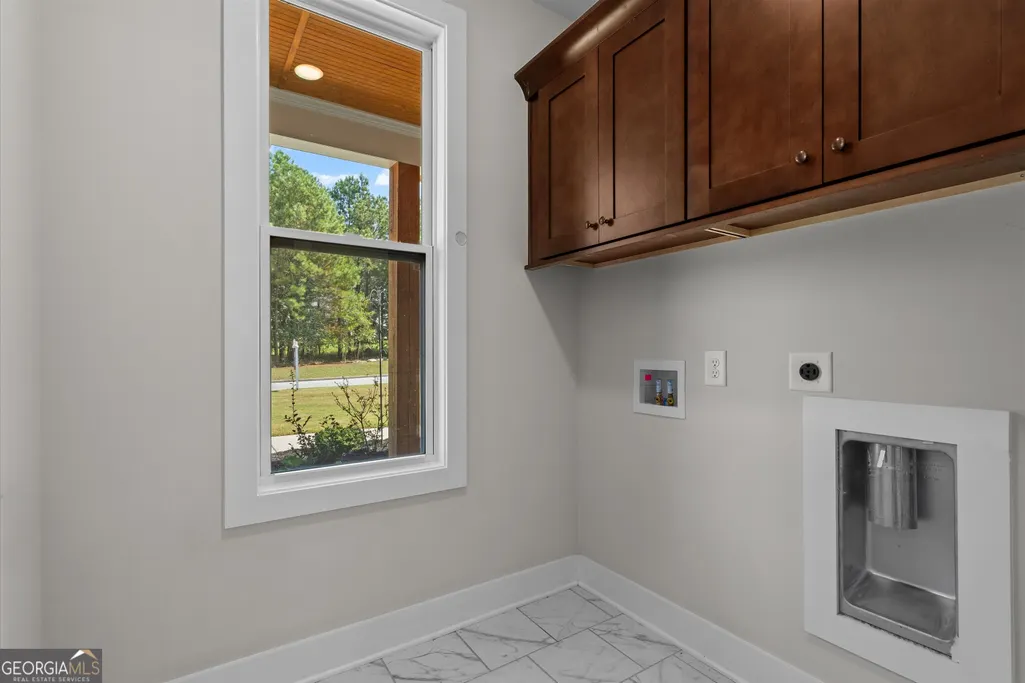
| Laundry Features | Other |
| Total Bedrooms | 4 |
| Main Level Bedrooms | 3 |
| Main Level Bathrooms | 2 |
| Below Grade Finished Area Unit Type | Square Feet |
| LivingAreaSource | Public Records |
| Above Grade Finished Area Unit Type | Square Feet |
| Kitchen Features | Kitchen Island,Solid Surface Counters,Walk-in Pantry |
| Total Baths | 4 |
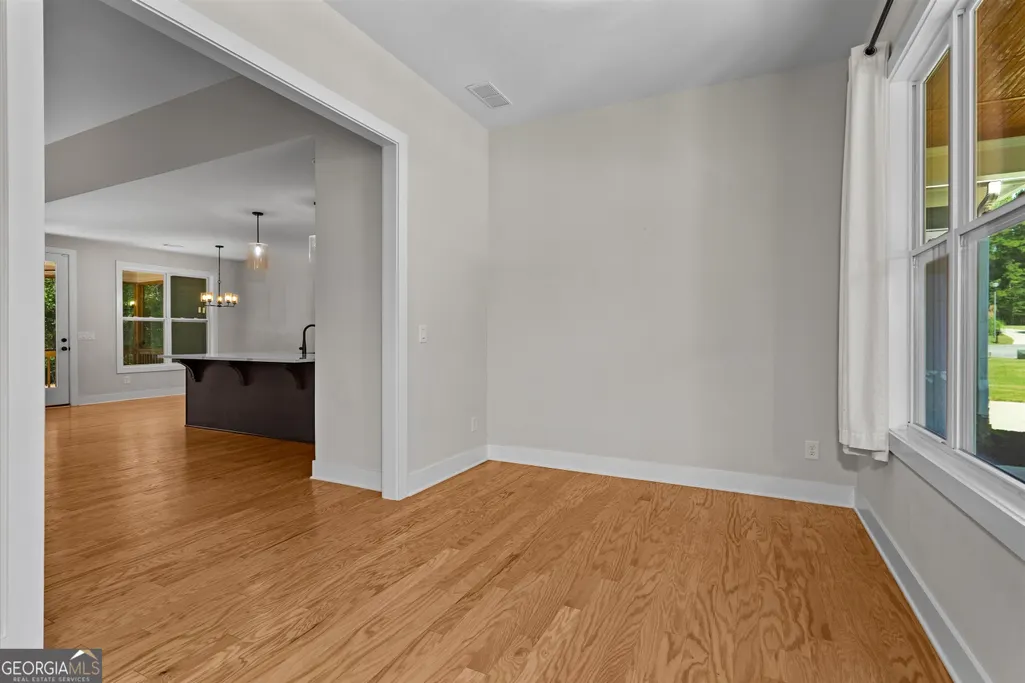
| Dining Room Features | Seats 12+,Separate Room |
Exterior Features
| Exterior Amenities | Garden,Other |
|---|---|
| Vegetation | Cleared,Grassed |
| Parking Features | Garage,Attached,Parking Pad,Kitchen Level,Garage Door Opener |
| Lot Features | Cul-De-Sac,Other |
| Water Source | Public |
| Total Parking | 2 |
| Lot Size Area | 1.31 |
| Spa | true |
| Building Area Total | 2786 |
| Lot Size Acres | 1.31 |
| Lot Size Source | Public Records |
Amenities
- Foreclosure
- Views
- Short Sale
- New Construction
- Adult 55+
- Lease To Own
- No HOA Fees
- Furnished
- Primary On Main
- Air Conditioning
- Seller Finance
- Green
- Fixer Upper
- Horse
- Golf
- Fireplace
- Deck
- Garage
- Basement
- Pool
Property vs Single Family Average in 30101
Price
Taxes
Year Built

 ©2026 Georgia Multiple Listing Service All information deemed reliable but not guaranteed. All properties are subject to prior sale, change or withdrawal. Neither listing broker(s) or information provider(s) shall be responsible for any typographical errors, misinformation, misprints and shall be held totally harmless. Listing(s) information is provided for consumer's personal, non-commercial use and may not be used for any purpose other than to identify prospective properties consumers may
